What to Know
This Aiken SC project involved removing an elevated wooden deck and pergola, demolishing a concrete spa, hauling the resulting material, filling the remaining void with two loads of soil, and grading the area for future landscaping. Because underground water and electrical lines were close to the spa, Aiken Demolition coordinated with the HOA and utility providers before work began.
The photographs show why spa and deck removal is more than breaking concrete. The sequence, nearby utilities, equipment choice, debris handling, backfill, and final grade all had to work together.
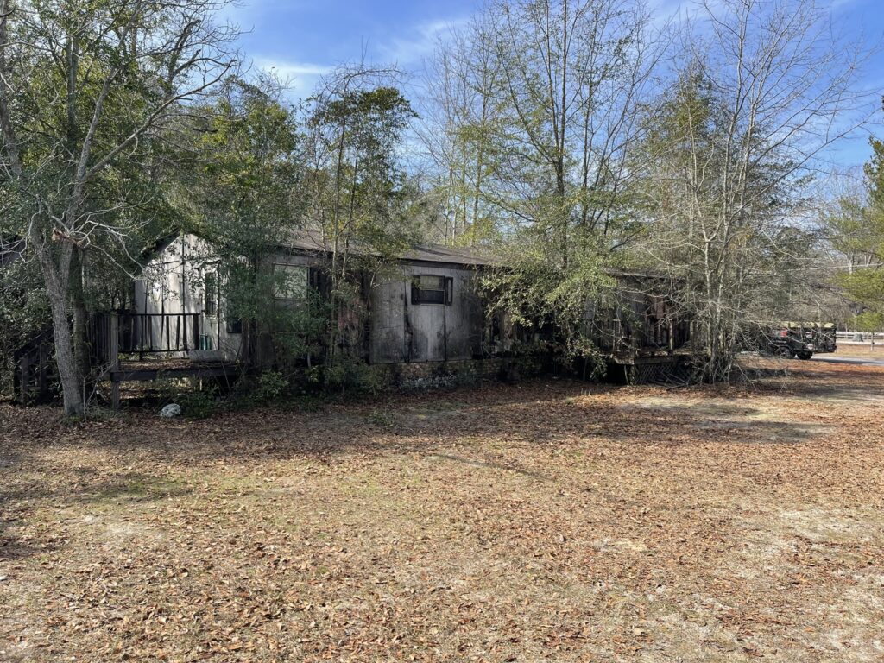
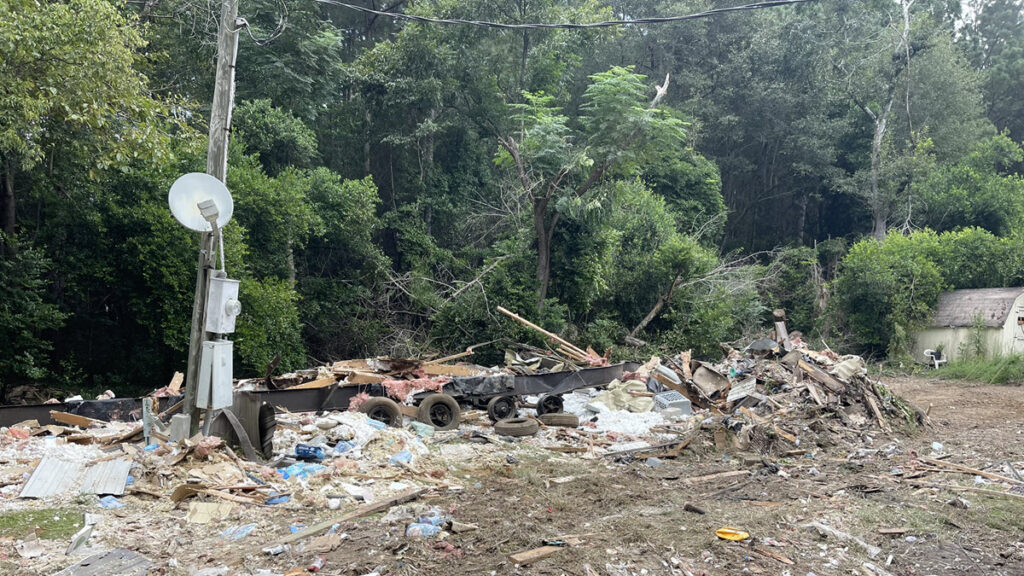
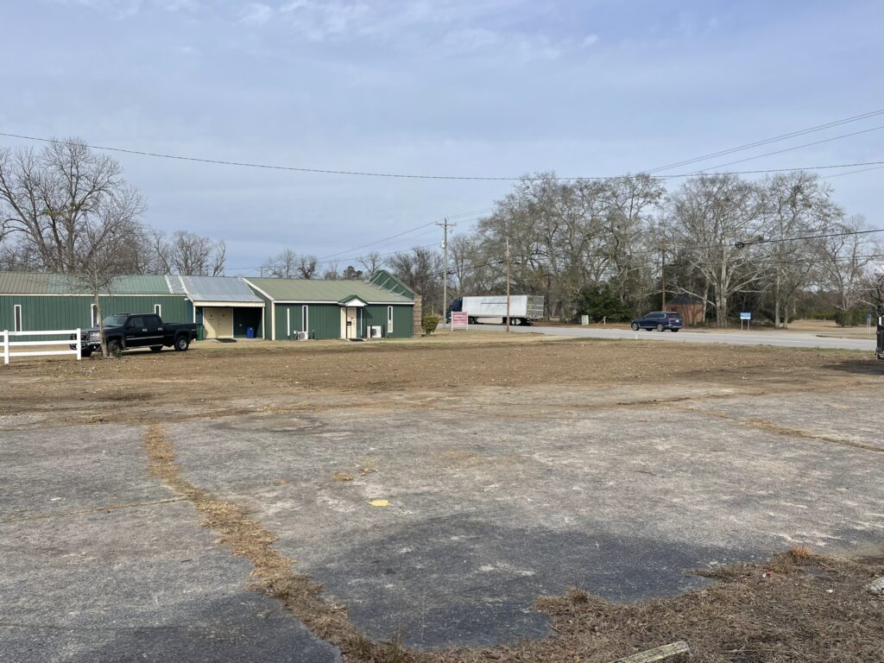
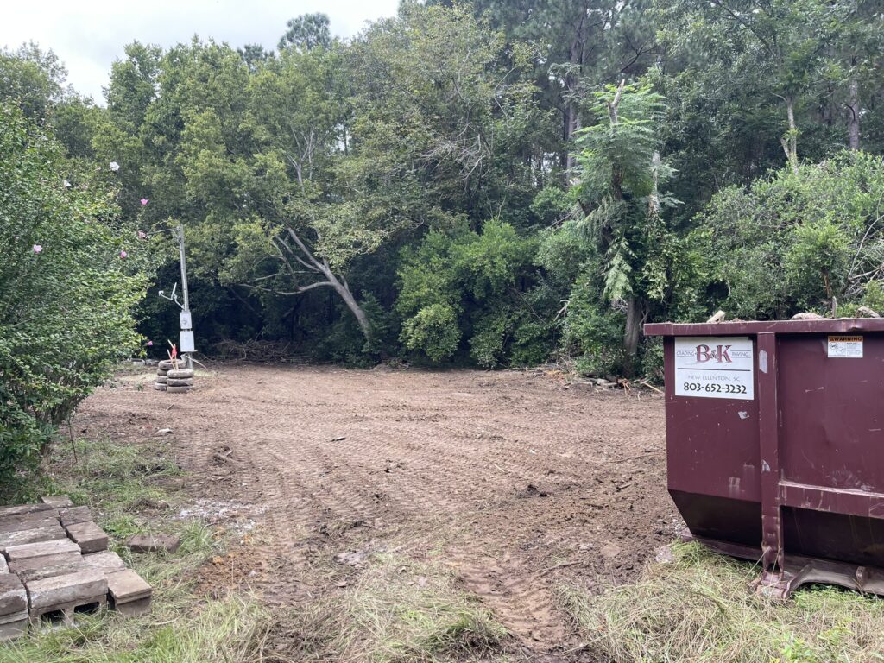
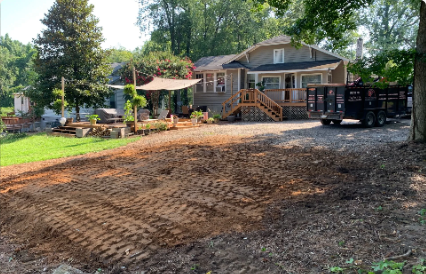
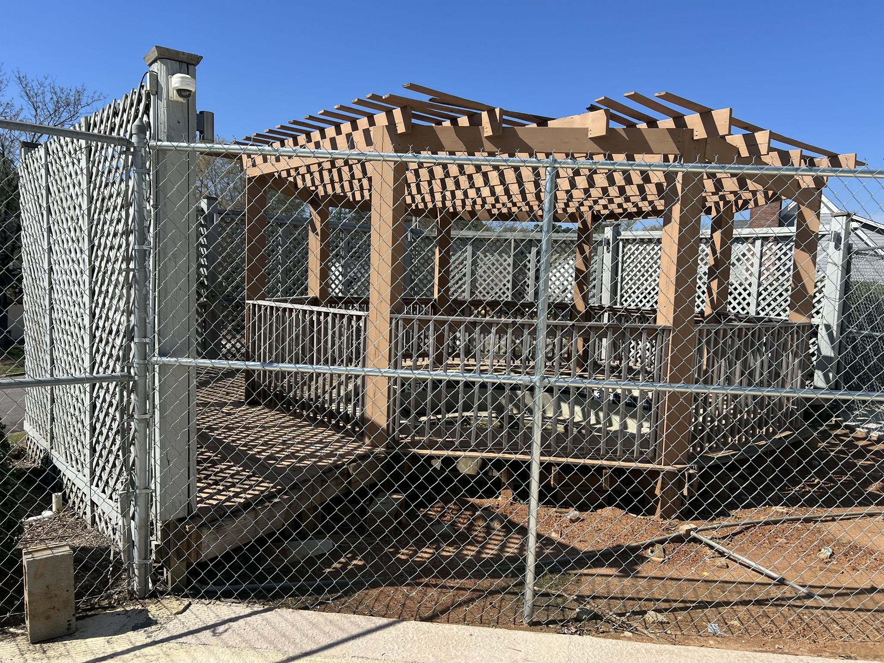
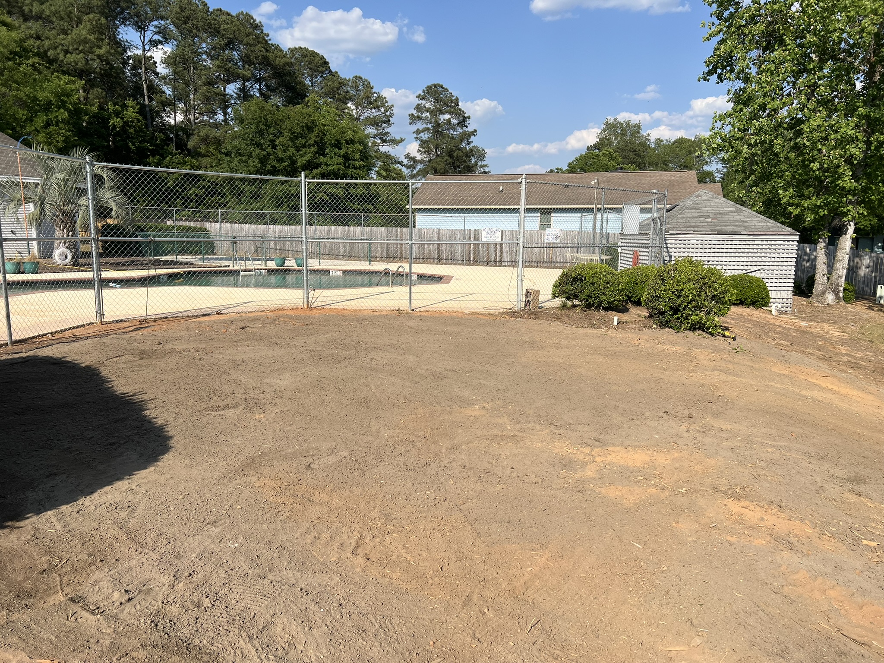
Before-and-after photographs are useful because they show the actual scope more clearly than a service description alone. In this Aiken project, the first photograph shows a pergola and raised deck surrounding the spa. The last photograph shows the same general area after removal, soil placement, and grading.
The work was completed in two days, but that timeline belongs to this particular project. Access, construction, concrete thickness, utilities, hauling conditions, and the requested final result can produce a different schedule on another property.
Before Removal: A Deck, Pergola, and Concrete Spa
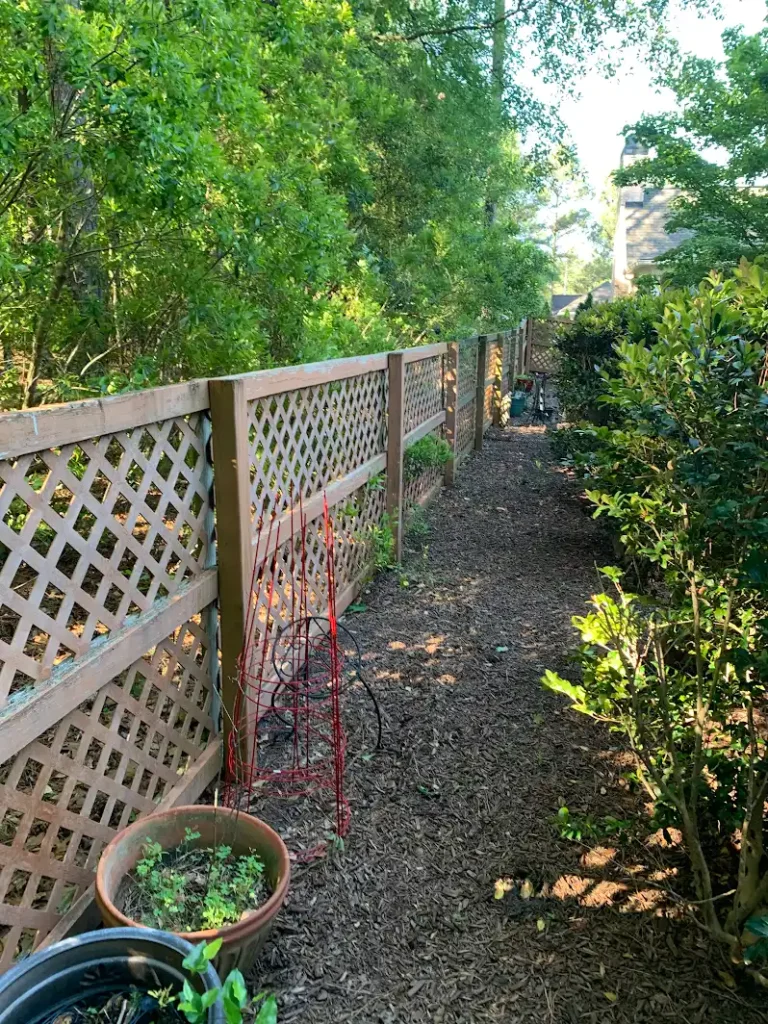
The original improvement included a wooden deck and pergola constructed around the spa. Fencing, an adjacent pool area, landscaping, and underground services made it important to define the work boundary and protect what would remain.
The deck and pergola also affected the order of work. They had to be removed before the crew could gain the access and working room needed for the concrete spa. This is a practical example of why attached or surrounding features should be included when requesting a demolition quote.
The Work Sequence Was Part of the Scope
The deck and pergola were removed first so the crew could reach the concrete spa. A removal plan should identify not only everything that goes, but also the order that creates appropriate access for the next stage.
Utility Coordination Came Before Concrete Breaking
Underground water and electrical lines were located close to the spa. Aiken Demolition worked with the HOA and utility providers to identify and protect the known services before demolition began.
This step matters because removing an old outdoor improvement may involve more than what is visible at ground level. Electrical feeds, water lines, drains, irrigation, communication lines, and privately owned facilities may be near the work area. Their ownership and location should be reviewed instead of inferred from the surface layout.
An underground-facility locate and a utility disconnection are not the same task. Read Who Disconnects Utilities Before House or Mobile Home Demolition? for a fuller explanation of locating, private facilities, and service preparation.
During Removal: The Spa’s Concrete Required Specialized Equipment
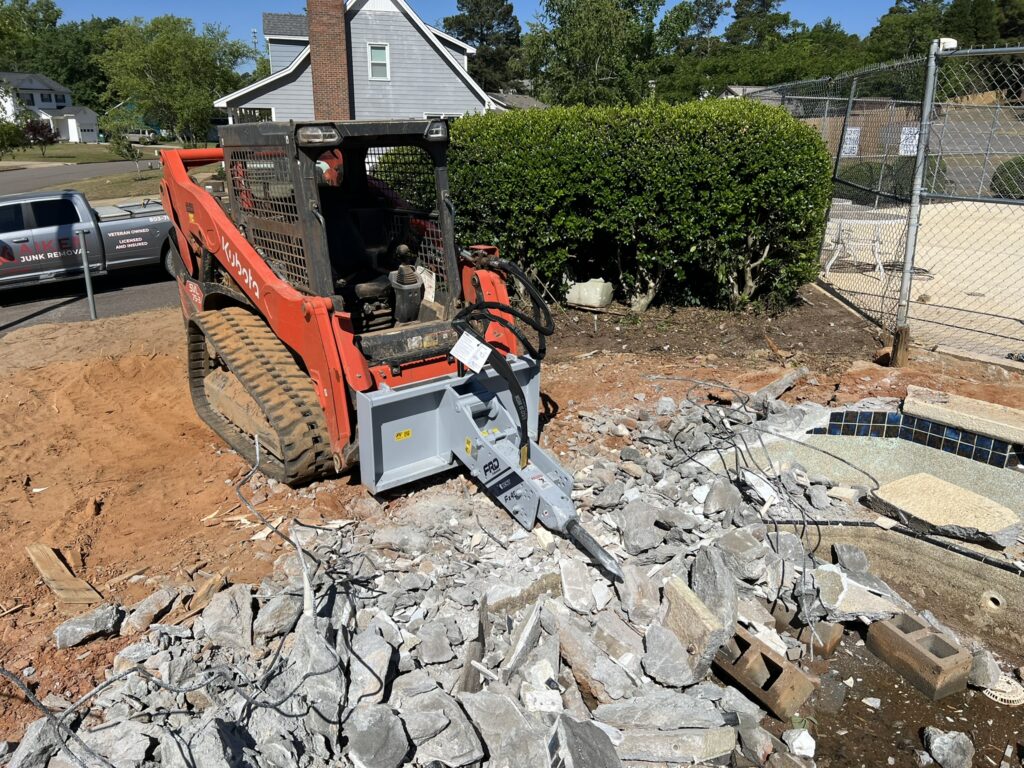
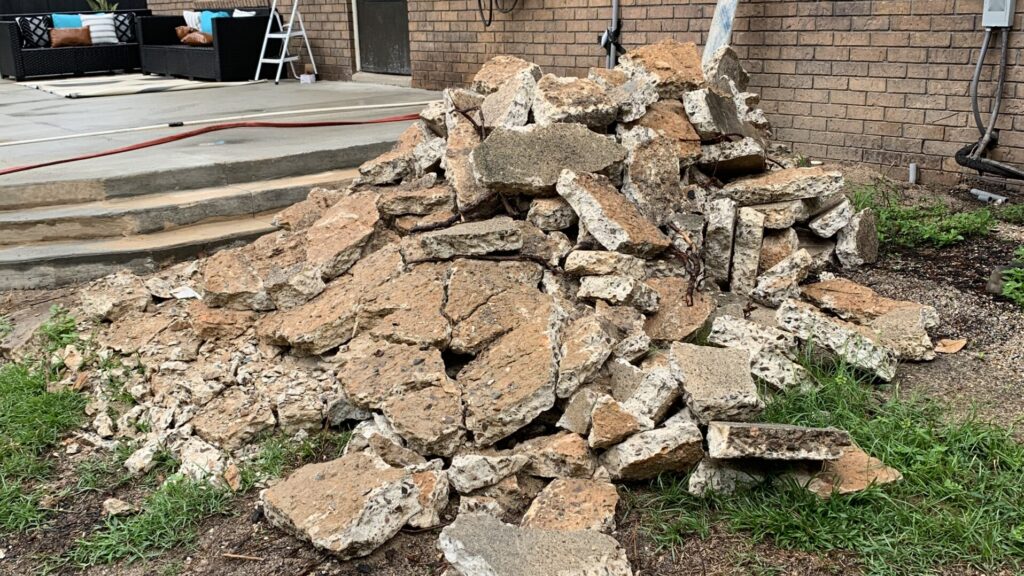
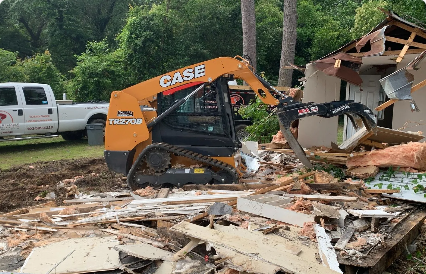
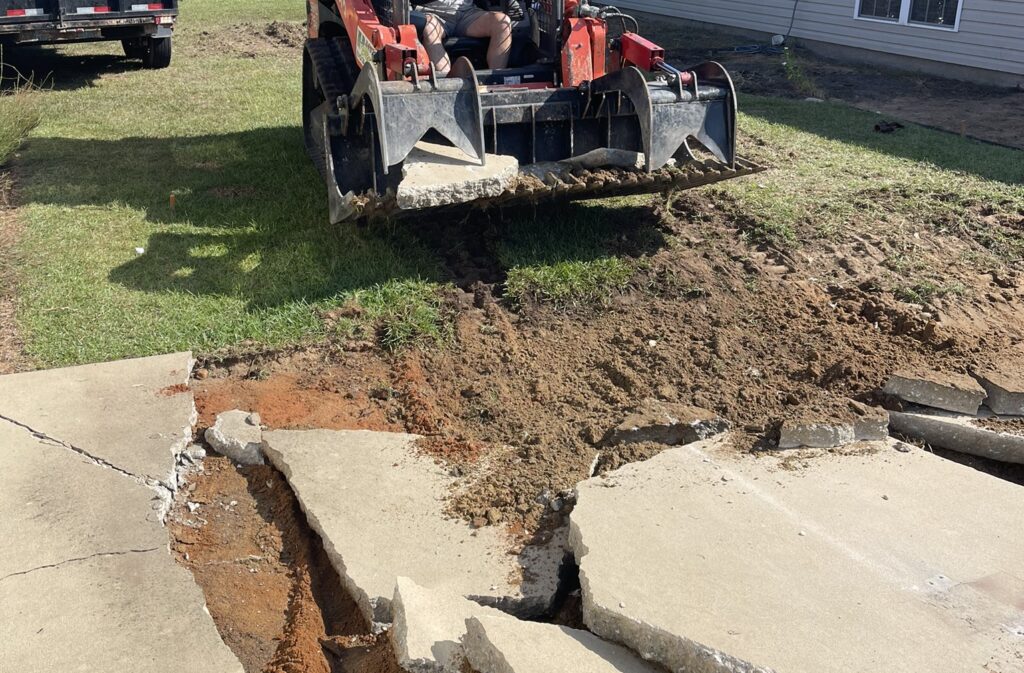
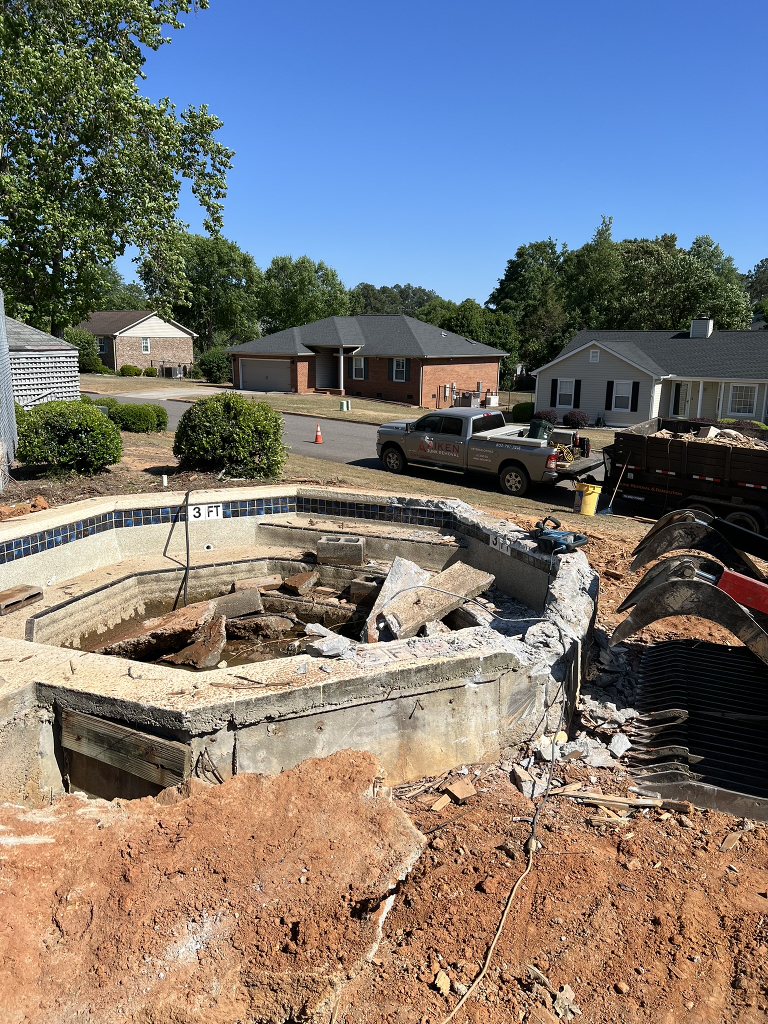
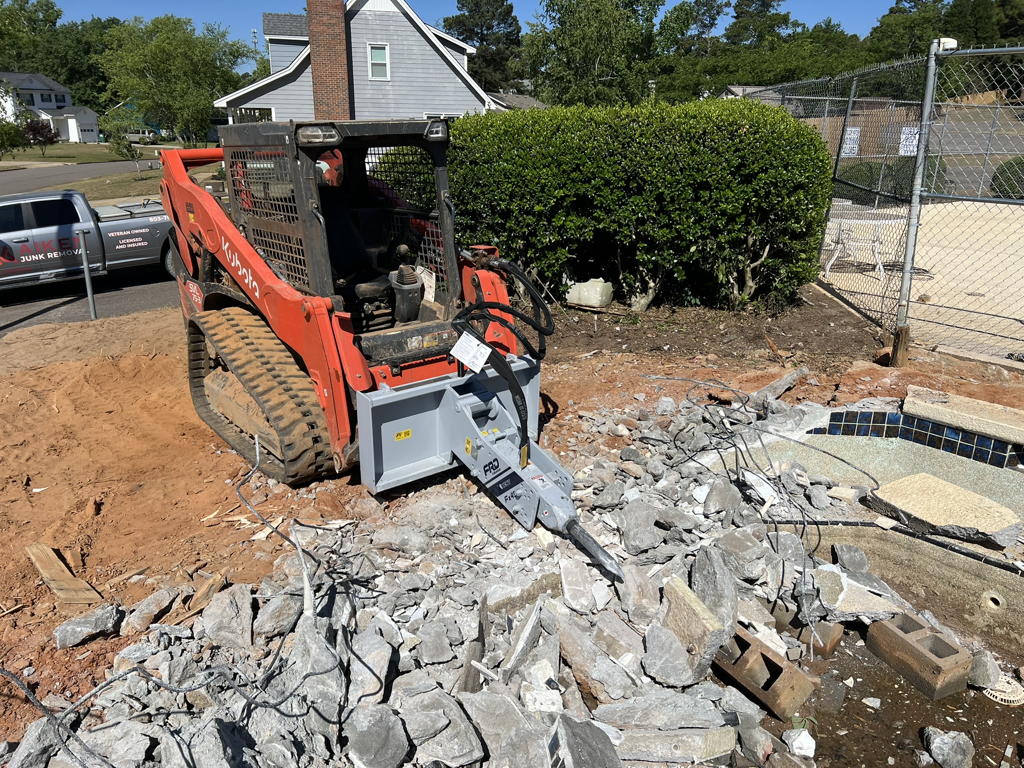
Once the wooden features were out of the way, the concrete spa became the main challenge. Some portions were reported to be as much as approximately 2½ feet thick. Breaking that material into manageable pieces required a skid-steer-mounted hydraulic concrete breaker.
The during photograph shows the exposed spa shell, broken concrete, reinforcing material, and the work area around it. It also shows why a concrete-removal quote must consider thickness, reinforcement, access, loading, and the amount of material to be hauled rather than relying only on the visible dimensions of the feature.
Why a Hydraulic Concrete Breaker Was Used
A hydraulic breaker applies repeated impact through an equipment-mounted attachment. On this project, it allowed the crew to break the thick concrete into pieces that could be handled and hauled.
Equipment selection depends on the actual site. The strongest or largest machine is not automatically the right choice when fencing, utilities, landscaping, occupied property, access limits, or retained improvements are nearby. The machine and attachment must suit both the material being removed and the space available for the work.
Property owners considering a patio, slab, walkway, spa, or similar project can also review The Benefits of Professional Concrete Removal for Your Property in Aiken SC.
What Happened to the Concrete?
The removed concrete from this project was hauled to a local landfill that recycles concrete into aggregate. That is a project-specific example of recycling being used when an appropriate receiving option was available.
Recycling, salvage, repurposing, or reuse cannot be promised for every job. Material condition, contamination concerns, reinforcement, sorting requirements, labor, transportation, timing, and facility acceptance can all affect what is practical. Those options should be evaluated for the actual materials rather than presented as an automatic outcome.
Removal Was Not Finished When the Concrete Was Gone
Demolishing the spa left a substantial void. The project scope therefore continued beyond concrete breaking and hauling. Aiken Demolition brought in two loads of soil, filled the opening, and graded the area for future landscaping.
This final stage is important when discussing an in-ground feature. “Remove the spa” does not automatically explain whether the resulting void will be filled, what material will be supplied, how the surface will be graded, or whether landscaping is included. Those expectations belong in the written scope.
The Final Condition Should Be Defined Before Work Starts
For an in-ground spa, pool, foundation, or similar feature, the scope should state what will be removed, how the void will be addressed, whether imported material is included, and what general grade or surface condition is expected when the work is complete.
What This Aiken Project Shows Property Owners
This project provides several useful planning lessons for homeowners, HOAs, property managers, and other decision-makers:
- Photograph the entire improvement and surrounding access before requesting a quote.
- Identify the deck, pergola, concrete spa, fencing, utilities, landscaping, and retained improvements as separate scope items.
- Confirm the order of removal when one feature blocks access to another.
- Review known public and private utility facilities before equipment begins working.
- Allow the contractor to evaluate concrete thickness, reinforcement, access, loading, and hauling needs.
- Discuss recycling or reuse as a possibility when practical, not as an assumed result.
- Define backfill, imported soil, grading, cleanup, and the expected final condition in writing.
For broader guidance on agreeing to the work boundaries, read Windsor SC Demolition Before-and-After Photos: How the Scope Protected the Concrete Pad. Although the two projects involved different structures, both show why the keep-and-remove plan matters.
What Information Helps With a Spa or Deck Removal Quote?
When contacting a contractor, provide the property address, photographs from several angles, approximate dimensions, access route, gate widths, known utilities, fencing, nearby buildings, landscaping, and a list of everything to be removed or retained. Explain what you want the area used for afterward and whether filling, imported soil, grading, or other site work should be included.
Before the scheduled work date, review the demolition crew preparation checklist for practical questions involving access, personal property, utilities, neighbors, and the work area.
Final Summary
- This Aiken HOA project included removal of a deck, pergola, and concrete spa.
- The HOA and utility providers were involved in locating and protecting nearby underground water and electrical services.
- The wooden features were removed before the crew addressed the spa.
- A skid-steer-mounted hydraulic breaker was used where the spa concrete reached substantial thickness.
- The concrete was taken to a local facility that recycles it into aggregate.
- Two loads of soil were used to fill the void, and the area was graded for future landscaping.
- The two-day completion time describes this job only and should not be treated as a general timeline.
Planning Spa, Deck, or Concrete Removal in Aiken SC?
Send Aiken Demolition photographs of the improvement, access route, nearby utilities, features that must remain, and the final result you want for the area.
Request a QuoteFrequently Asked Questions
Can Aiken Demolition remove both a deck and an in-ground spa?
Yes, depending on the property and agreed scope. This Aiken project included removal of the wooden deck and pergola before the crew demolished the concrete spa beneath them.
Why was the deck removed before the spa?
The wooden features surrounded the spa and limited access. Removing them first created the working room needed for the concrete-removal stage.
How are underground utilities handled near a spa demolition?
Known services should be identified and the appropriate providers or qualified parties involved before demolition. On this project, Aiken Demolition coordinated with the HOA and utility providers because underground water and electrical lines were close to the spa.
What equipment may be used to remove a concrete spa?
The equipment depends on concrete thickness, reinforcement, access, nearby improvements, and other site conditions. A skid-steer-mounted hydraulic breaker was used on this project to reduce the thick concrete into manageable pieces.
What happens to the hole after an in-ground spa is removed?
That should be defined in the project scope. For this job, two loads of soil were brought in to fill the void, and the surface was graded for future landscaping.
Can concrete from a demolished spa be recycled?
It may be possible when practical and when an appropriate facility will accept it. Concrete from this project was taken to a local facility that recycles concrete into aggregate, but availability and acceptance can differ by project.
How long does spa and deck removal take?
This particular Aiken project took two days. Another project may take more or less time depending on construction, concrete, access, utilities, hauling, weather, and the final-site requirements.
What should I send when requesting a spa or deck removal quote?
Send the complete address, photographs from several angles, approximate dimensions, access and gate information, known utility locations, nearby improvements, everything to be removed or protected, and the result you want after removal.