Project Overview
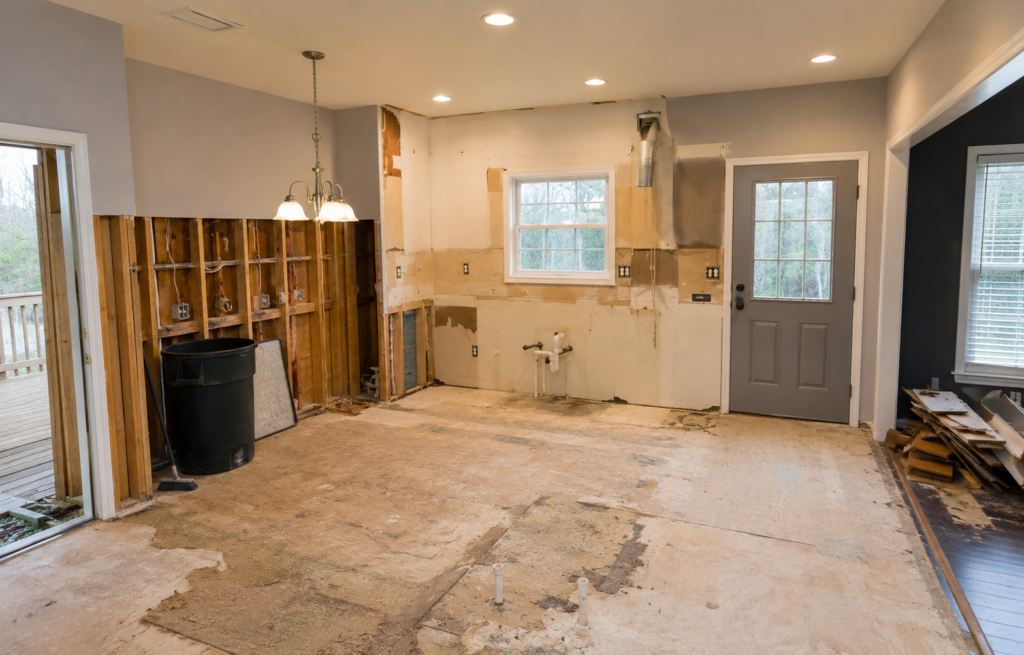
Interior demolition is the controlled removal of non-load-bearing interior materials so a property can be prepared for renovation, remodeling, restoration, or reconfiguration.
Common interior demolition work may include removing walls, partitions, ceilings, flooring, cabinets, countertops, fixtures, and selected interior systems while preserving the overall structure of the building.
The safest step is to plan the project carefully before work begins, especially when electrical, plumbing, HVAC, load-bearing walls, dust control, debris removal, or permit questions may be involved.
Interior demolition is often the first step in transforming an existing structure into something new. Whether a property owner is preparing for a residential renovation, updating a commercial space, or reconfiguring an interior layout, proper demolition helps set the foundation for everything that follows.
Unlike full structure demolition, interior demolition is usually focused on selected areas inside a building. The goal is to remove what needs to come out while protecting the parts of the structure that need to remain.
In Aiken SC, interior demolition should be handled with planning, safety awareness, and attention to the systems and materials already inside the building. A rushed approach can create unnecessary complications before the renovation even begins.
What Is Interior Demolition?
Interior demolition focuses on removing non-load-bearing components from the inside of a building. This may include finishes, fixtures, partitions, flooring, ceilings, cabinets, and other materials that must be cleared before the next phase of work begins.
Common interior demolition services may include:
- Interior wall and partition removal
- Ceiling removal
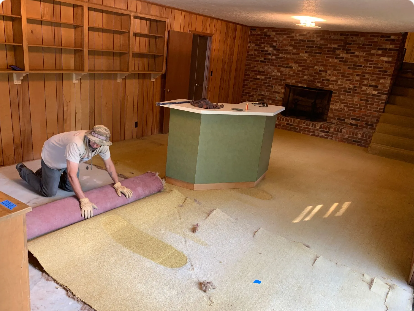
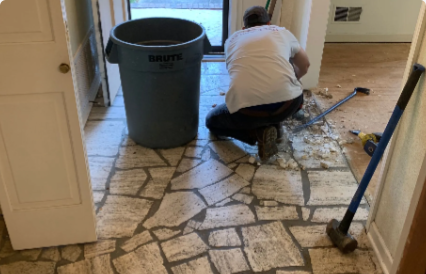
- Flooring removal, including tile, carpet, and hardwood
- Cabinet and countertop removal
- Fixture and built-in removal
- Selective dismantling of interior systems
- Kitchen and bathroom demolition
- Preparation for remodeling or buildout work
The key difference is control. Interior demolition should remove the designated materials without compromising load-bearing components or damaging areas that are meant to stay in place.
When Interior Demolition Is Needed
Interior demolition is commonly needed when a property owner, contractor, or property manager is preparing a space for renovation, restoration, updating, or a new layout.
Interior demolition may be needed for:
- Kitchen remodels
- Bathroom remodels
- Commercial tenant buildouts
- Office renovations
- Retail space reconfiguration
- Property restoration after damage
- Full interior updates before resale
- Removing outdated or damaged interior materials
Attempting this type of work without proper planning can create damage to load-bearing components, electrical hazards, plumbing problems, dust issues, or avoidable delays. Professional interior demolition helps reduce those risks by approaching the work in a more controlled way.
Understanding the Planning Phase
Successful interior demolition begins with assessment. Before removing walls, ceilings, flooring, fixtures, or cabinets, the project needs to be reviewed so the work can be done in the right order.
The planning phase may include:
- Evaluating the interior layout
- Identifying possible load-bearing elements
- Reviewing electrical and plumbing systems
- Considering HVAC or mechanical components
- Determining debris removal needs
- Confirming whether permits or local review may apply
- Protecting areas that are not being demolished
A structured demolition plan helps clarify what will be removed, how debris will be handled, what areas need protection, and what safety steps should be taken before work begins.
Important Planning Reminder
Before interior demolition begins, walk through the space and clearly identify what is coming out and what must remain. It is also important to discuss electrical, plumbing, HVAC, dust, debris, and any rooms or finishes that need protection.
Safety Considerations in Interior Demolition
Safety is not optional during interior demolition. Removing walls, ceilings, flooring, cabinets, and fixtures can expose sharp materials, wiring, plumbing, dust, insulation, heavy debris, and hidden issues inside the building.
Interior demolition may involve:
- Exposure to wiring
- Dust and airborne particles
- Sharp materials and fasteners
- Heavy debris
- Mechanical systems
- Falling materials
- Trip hazards and confined work areas
Professional crews use controlled removal methods, protective equipment, clear debris pathways, and site awareness to help reduce the chance of injury or unnecessary property damage.
Electrical, Plumbing, and Mechanical Systems
Interior demolition often intersects with building systems. Walls, ceilings, flooring, cabinets, and fixtures may hide wiring, plumbing, vents, ductwork, or other mechanical components that must be handled carefully.
Depending on the project, interior demolition may involve planning around:
- Electrical lines
- Light fixtures and outlets
- Plumbing lines
- Sinks, tubs, toilets, and other fixtures
- HVAC components
- Kitchen and bathroom systems
- Built-in units or connected equipment
Improper removal around these systems can create hazards, damage, delays, or code-related concerns. That is one reason interior demolition should be planned before tools ever touch the wall.
Debris Removal and Cleanup
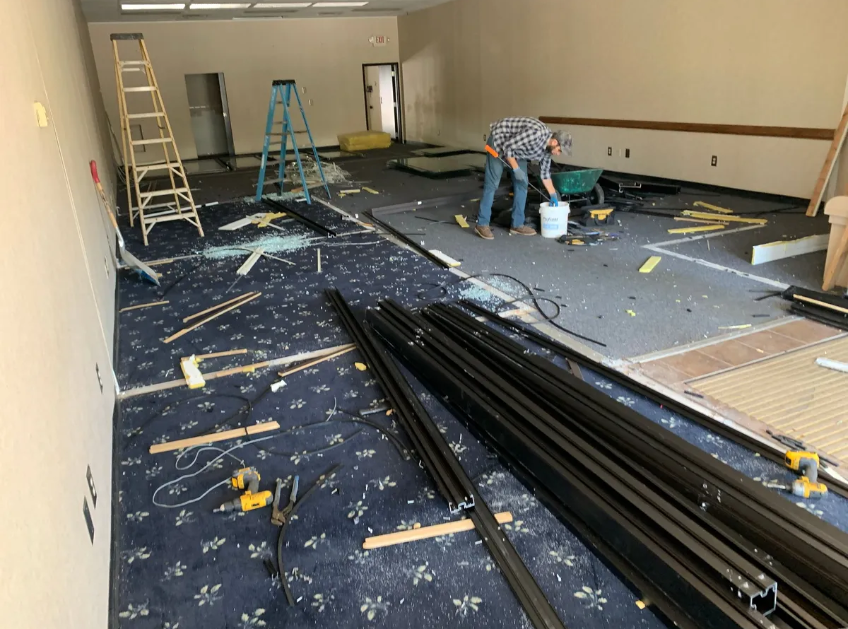
Interior demolition can create more debris than many property owners expect. Flooring, drywall, cabinets, countertops, fixtures, trim, ceiling materials, and old finishes can accumulate quickly.
Debris removal may involve:
- Sorting materials as needed
- Keeping walkways clear
- Removing debris from the work area
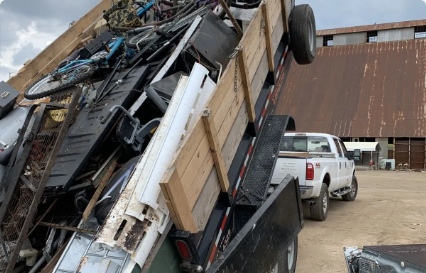
- Hauling materials away from the property
- Preparing the space for the next phase of work
A clean, organized worksite helps the renovation or construction phase move forward more efficiently. It also reduces clutter, trip hazards, and confusion after the demolition portion is complete.
Commercial Interior Demolition in Aiken
Commercial interior demolition can involve additional planning because businesses may need to limit downtime, coordinate schedules, manage noise and dust, and follow building requirements for occupied or partially active spaces.
Commercial projects may include:
- Office renovations
- Retail space reconfiguration
- Tenant buildouts
- Restaurant or service-space updates
- Selective interior removal
- Preparation for new business use
When commercial spaces are being updated, interior demolition must be planned around access, safety, debris removal, and the needs of the next contractor or phase of work.
Residential Interior Demolition in Aiken
Homeowners planning interior demolition usually need to protect the parts of the home that are not being removed. A kitchen remodel, bathroom renovation, flooring removal, or wall removal project can affect daily access and nearby rooms.
Residential interior demolition may involve:
- Protecting unaffected rooms
- Maintaining safe access through the home
- Preserving building stability
- Reducing unnecessary damage
- Managing dust and debris
- Preparing the space for remodeling contractors
Selective demolition helps remove only the designated materials so the renovation can proceed without creating additional repair work.
Permits and Local Compliance
Some interior demolition projects may require permits depending on the scope of work. Projects that involve load-bearing components, building systems, or significant interior changes may need to be reviewed before work begins.
Permit and compliance questions may become more important when demolition involves:
- Load-bearing walls or building support changes
- Electrical, plumbing, or mechanical systems
- Commercial spaces
- Older buildings
- Major renovation preparation
Because every project is different, it is wise to confirm requirements before work begins. This helps reduce inspection delays, compliance concerns, and costly setbacks.
Why Local Experience Matters in Aiken SC
Local experience can help during interior demolition because buildings vary by age, construction type, layout, and past renovations. Some properties may have older materials, unusual layouts, or hidden conditions that only become clear once work begins.
Interior demolition in Aiken may involve:
- Older residential construction
- Commercial properties with previous buildouts
- Mixed-use building spaces
- Homes with past renovations
- Potential historic property considerations
A careful local approach helps the demolition plan account for the property, the structure, and the work that needs to follow.
Preparing for Your Next Phase
Interior demolition is not just removal. It is preparation. When the interior is cleared correctly, the next phase can move forward with fewer surprises and better organization.
Proper interior demolition can help:
- Create a clean slate
- Protect building integrity
- Preserve safety
- Support renovation timelines
- Reduce unexpected complications
- Prepare the space for contractors
For more details about this specific service, visit our Interior Demolition Services in Aiken SC page.
How Aiken Demolition Can Help
Aiken Demolition helps property owners and contractors think through interior demolition before work begins. This includes reviewing the scope, identifying what needs to be removed, considering site protection, and planning for debris removal and cleanup.
Whether you are preparing a home renovation, commercial buildout, retail update, office renovation, or property restoration project, interior demolition can help set the stage for the work that follows.
The goal is to make the demolition phase clearer, safer, and more organized so the next phase of construction or renovation can move forward with confidence.
Final Summary
- Interior demolition removes selected non-load-bearing materials inside a building.
- Common projects include kitchens, bathrooms, offices, retail spaces, and renovation prep.
- Planning helps protect load-bearing components, systems, and unaffected rooms.
- Electrical, plumbing, and mechanical systems should be considered before work begins.
- Debris removal and cleanup are important parts of the interior demolition process.
- Aiken Demolition helps property owners and contractors prepare spaces for the next phase of work.
Planning an Interior Demolition Project?
Contact Aiken Demolition to discuss your renovation, buildout, or interior removal project. We can help you think through the scope of work, site conditions, cleanup needs, and next steps.
Get a QuoteFrequently Asked Questions
What is interior demolition?
Interior demolition is the controlled removal of selected materials inside a building, such as walls, flooring, ceilings, cabinets, fixtures, and finishes. The goal is to prepare the space for renovation while protecting the overall structure.
When is interior demolition needed?
Interior demolition is often needed before kitchen remodels, bathroom renovations, office updates, retail buildouts, tenant improvements, property restoration, or full interior updates before resale.
Does interior demolition affect electrical or plumbing systems?
It can. Walls, ceilings, cabinets, and fixtures may involve electrical wiring, plumbing lines, or HVAC components. These systems should be identified and handled carefully before removal work begins.
Do I need a permit for interior demolition in Aiken SC?
Permit requirements depend on the scope of work. Interior demolition involving load-bearing components, building systems, commercial spaces, or major changes may require review, so it is best to confirm requirements before starting.
How should I prepare for an interior demolition project?
Start by identifying what needs to be removed, taking photos of the space, noting any known electrical, plumbing, or HVAC concerns, and deciding which areas must be protected. These details help the demolition contractor plan the work properly.